
Open House Sat, Sep 26th 11:30 AM - 02:00 PM



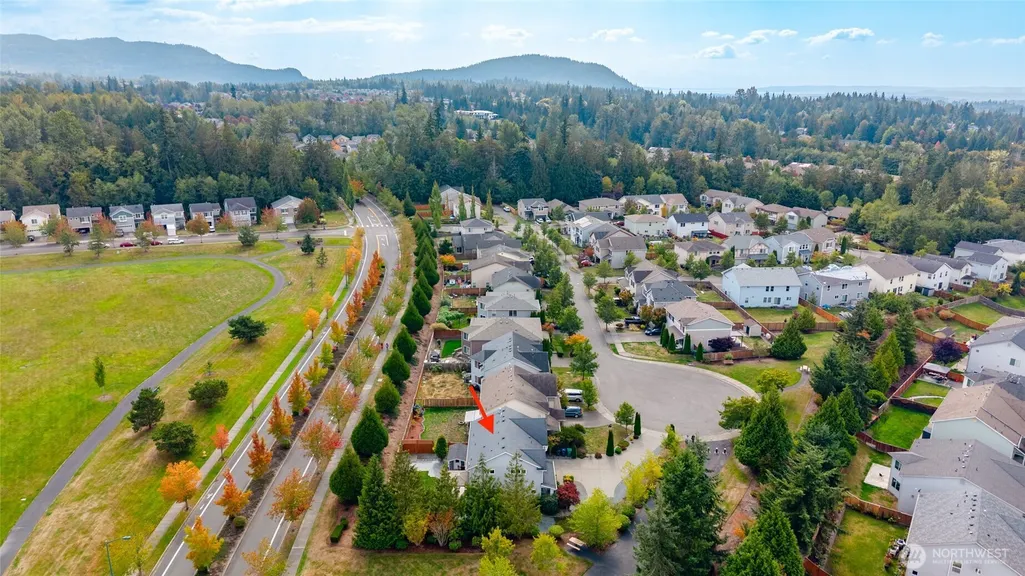
Address
824 Pyramid Peak Place, Mount Vernon, WA
Price
$ 639,900
Property Attributes
- ID#2585071
- TypeSingle Family
- CountySKAGIT
- CityMount Vernon
- AreaMount Vernon
- NeighborhoodSkagit Highlands
- Zip98273
- StyleContemporary
- Year Built2011
- Taxes$ 6434
- Price$ 639,900
- Bedrooms3
- Full Bathrooms2
- Half Bathrooms1
- Sqr Footage2120
- Lot Size0.17 Acres
Data Source:
Northwest Multiple Listing Service (NWMLS)
Property Description
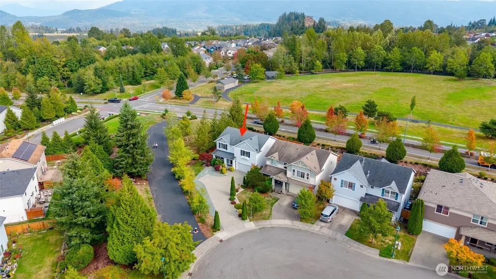
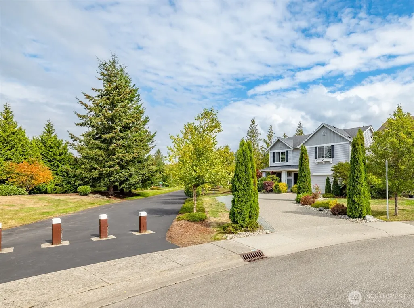
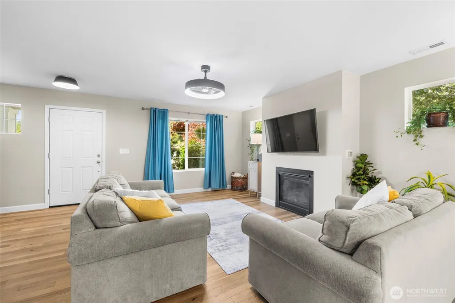
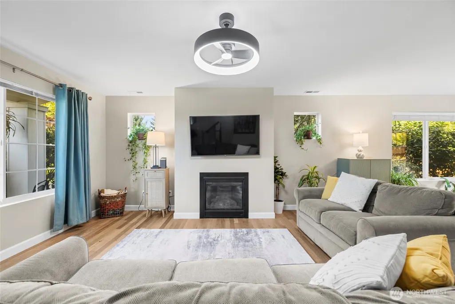
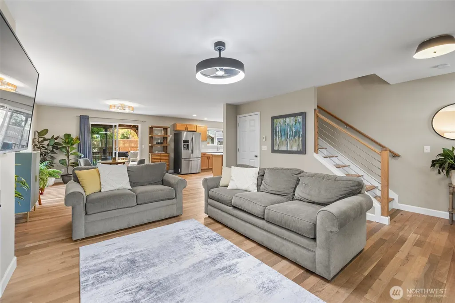
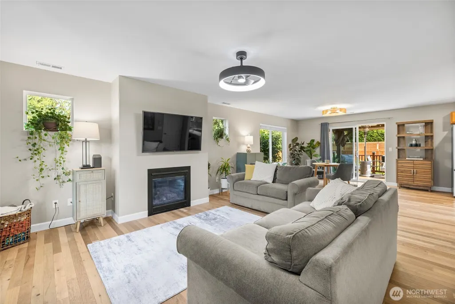
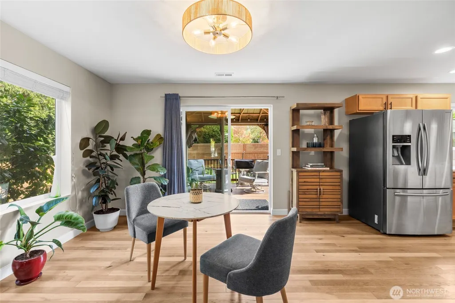
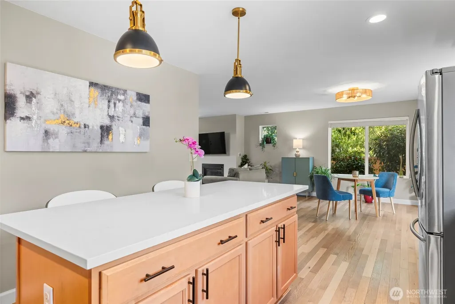
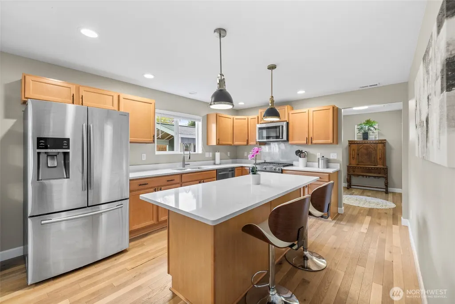
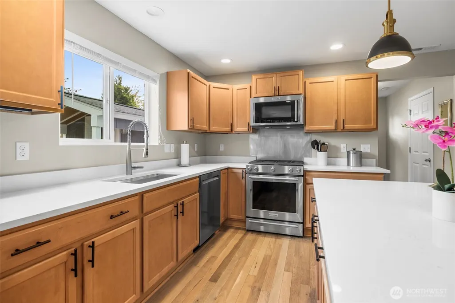
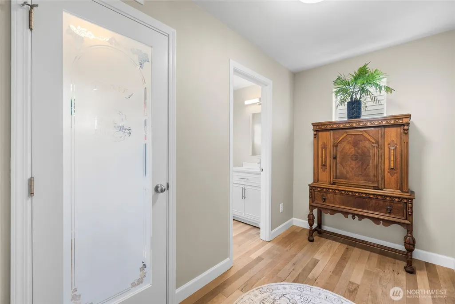
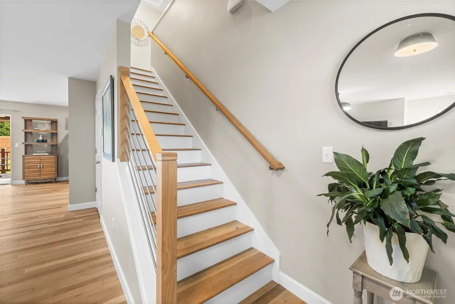
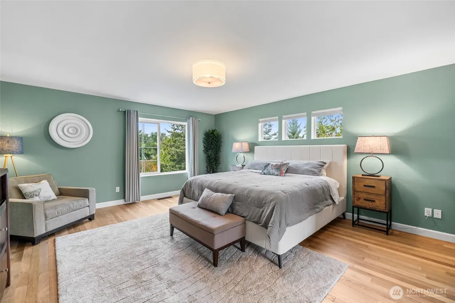
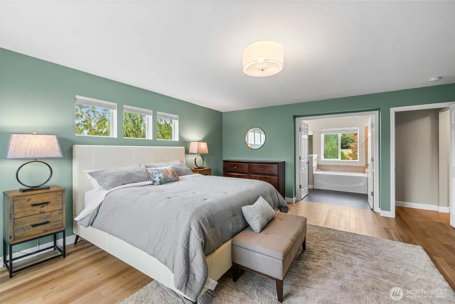
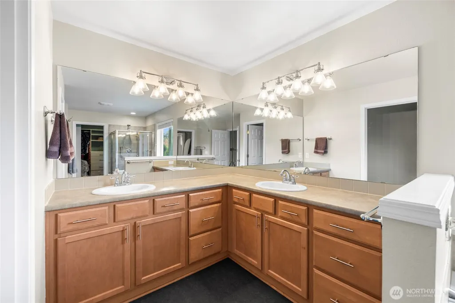
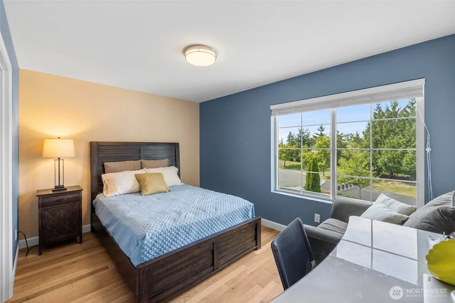
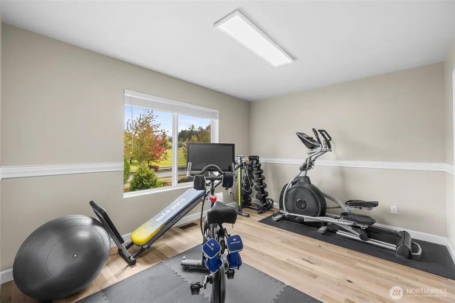
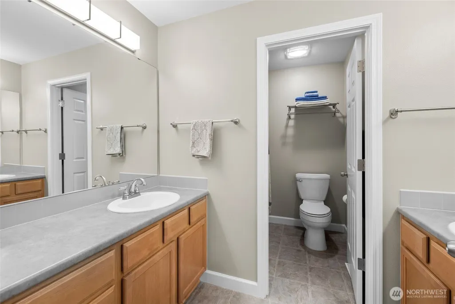
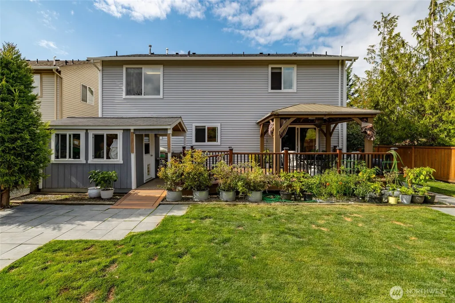
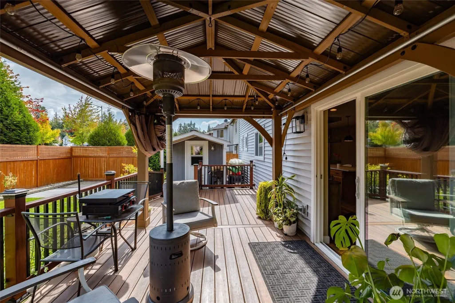
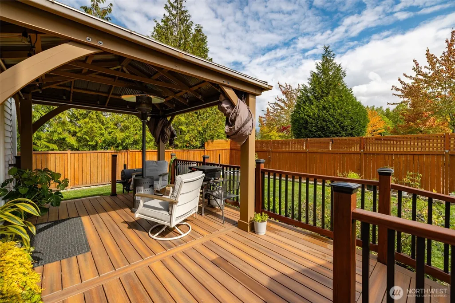
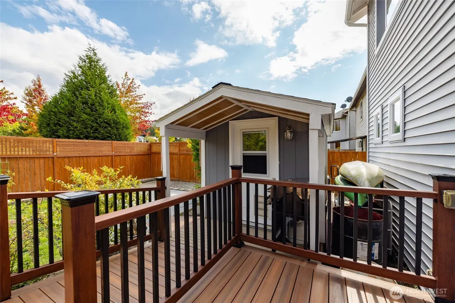
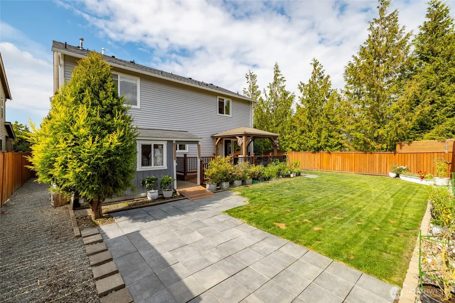
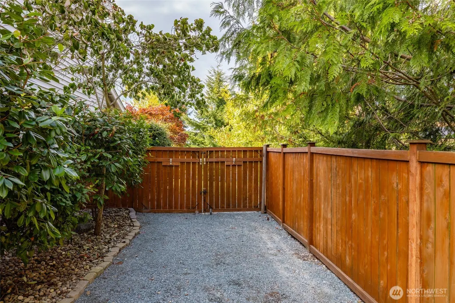
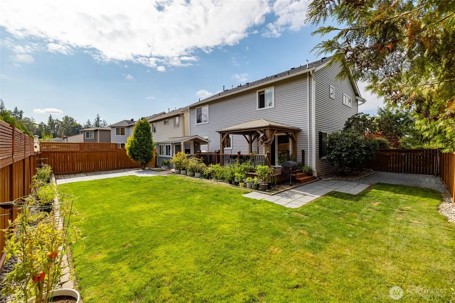
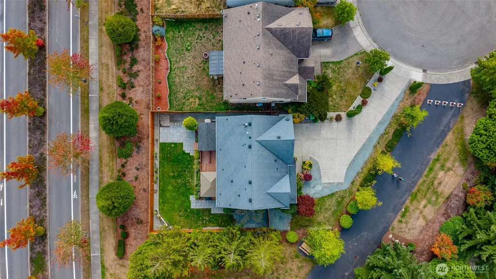
Welcome to one of the most desirable locations in Skagit Highlands! Tucked at the end of the cul-de-sac, this home offers an abundance of off street parking, a 2-car garage, and no neighboring homes on three sides for an added sense of privacy. This 2120 sq. ft., 3 bedroom, 2.5 bath home is thoughtfully designed. The interior feels inviting and refined with a spacious living room that is warm and inviting, with a beautiful fireplace creating a cozy focal point. Just off the living room is the dining area, the gateway to your backyard oasis. The beautifully appointed kitchen is designed for both everyday living and entertaining, featuring a large center island, beautiful quartz countertops, stainless steel appliances, abundant cabinetry, and a spacious butler’s pantry with custom cabinetry and shelving with 1.5" butcher-block. The exceptionally spacious primary suite provides a private sanctuary with plenty of room to relax and unwind. With a generously oversized bathroom featuring dual vanities, a separate soaking tub and shower, while the large walk-in closet is tastefully designed with custom built-ins. The backyard is truly a retreat, privacy fence, spacious deck which includes a gazebo with curtains and lighting, landscaped lawn, and a charming shed that looks like a home of its own. This home is ready and waiting for you to call it your own! Come see all that makes this Skagit Highlands home so special.
| Elementary School | Middle School | High School |
|---|---|---|
| Buyer To Verify Elementary School | Buyer To Verify Middle School | Buyer To Verify High School |
| Price History | |
|---|---|
| 9/24/2026 | Listed $639,900 |
General Features
| Living Area | 2120 |
|---|---|
| Sewer | Sewer Connected |
| Heating | 90%+ High Efficiency |
| Cooling | None |
| Possession | Closing |
| Roof | Composition |
| Appliances | Dishwasher,Microwave,Refrigerator,Stove(s)/Range(s) |
| HOA Fee | 70 |
| Association Fee Includes | Common Area Maintenance,Snow Removal |
| Architectural Style | Contemporary |
| Security Features | Partially Fenced |
| Year Built | 2011 |
| Topography | Level |
| Levels | Two |
| Property Subtype | Single Family Residence |
| Tax Year | 2026 |
| Community Features | CCRs,Park,Playground,Trail(s) |
| Assoc Fee Paid Per | Monthly |
| County | Skagit |
| New Construction | No |
| Property Type | Residential |
| HOA | Yes |
| Attached Garage | Yes |
| Subdivision Name | Skagit Highlands |
| Garage Y/N | Yes |
| Full Baths | 2 |
| Special Listing Conditions | None |
| Status | Active |
| Directions | From I-5,head East on College Way. Turn Right on Skagit Highlands Parkway. Turn Right on Hidden Lake Loop and then Right on Pyramid Peak Place. Home is last home at the end of the cul-de-sac. |
| High School | Buyer To Verify |
| City | Mount Vernon |
| Entry Location | Main |
| Senior Community Y/N | No |
| High School District | Mount Vernon |
| MLS Area | 835 - Mount Vernon |
| Lot Size Units | Square Feet |
| Lot Size Square Feet | 7405 |
| Carport Y/N | No |
| Listing Terms | Cash,Conventional,FHA,VA Loan |
| Elementary School | Buyer To Verify |
| Land Lease Y/N | No |
| Tax Annual Amount | 6434 |
| Middle/Junior High School | Buyer To Verify |
| Property Condition | Very Good |
| Public Remarks | Welcome to one of the most desirable locations in Skagit Highlands! Tucked at the end of the cul-de-sac,this home offers an abundance of off street parking,a 2-car garage,and no neighboring homes on |
| Virtual Tour | https://view.spiro.media/order/f235ed5b-5725-4bb7-d45d-08df091ca79f?version=15_061&branding=false |
| Structure Type | House |
| Building Area Units | Square Feet |
| Standard Status | Active |
| Water Company | Skagit PUD |
| Property Style | 12 - 2 Story |
| NWM_ShowMapLink | Yes |
Interior Features
| Interior Amenities | Bath Off Primary,Ceiling Fan(s),Dbl Pane/Storm Window,Dining Room,Fireplace,Pantry,Walk-In Closet(s),Water Heater |
|---|---|
| Basement | None |
| Flooring | Engineered Hardwood,Vinyl |
| Total Fireplaces | 1 |
| Fireplace Features | Gas |
| Air Conditioning Y/N | No |
| Heating Y/N | Yes |
| Fireplace Y/N | Yes |
| Half Baths | 1 |
| Total Bedrooms | 3 |
| Total Baths | 3 |
| Water Heater Type | Gas |
| Water Heater Location | Garage |
| Fireplaces Main | 1 |
| Power Production Type | Electric,Natural Gas |
| Bedrooms Upper | 3 |
| Baths Half Main | 1 |
| Baths Full Upper | 2 |
| Bathrooms | 2.5 |
Exterior Features
| Exterior Amenities | Metal/Vinyl |
|---|---|
| Parking Features | Attached Garage |
| Lot Features | Corner Lot,Curbs,Dead End Street,Paved,Sidewalk |
| Water Source | Public |
| Total Parking | 2 |
| Inclusions | Dishwasher(s),Microwave(s),Refrigerator(s),Stove(s)/Range(s) |
| Building Area Total | 2120 |
| Lot Size Acres | 0.17 |
| Waterfront Y/N | No |
| Covered Spaces | 2 |
| Irrigation Water Rights Y/N | No |
| Site Features | Cabana/Gazebo,Cable TV,Deck,Fenced-Partially,Gas Available,High Speed Internet,Outbuildings,Patio |
Amenities
- Foreclosure
- Views
- Short Sale
- New Construction
- Adult 55+
- Lease To Own
- No HOA Fees
- Furnished
- Primary On Main
- Air Conditioning
- Seller Finance
- Green
- Fixer Upper
- Horse
- Golf
- Fireplace
- Deck
- Garage
- Basement
- Pool
Property vs Single Family Average in 98273
Price
Taxes
Year Built
In The Neighborhood
Open House
Mount Vernon
$ 455,000
- Type
- Single Family | Active
- Size
- 1,588 SqFt
- Rooms
- 3 Beds + 2.5 Baths
 Listed by: Keller Williams Western Realty
Mount Vernon
$ 588,000
- Type
- Single Family | Active
- Size
- 2,064 SqFt
- Rooms
- 3 Beds + 2.5 Baths
Listed by: RE/MAX Elite
Views
Mount Vernon
$ 575,000
- Type
- Single Family | Active
- Size
- 1,680 SqFt
- Rooms
- 3 Beds + 2 Baths
Listed by: Ballpark Realty
Reduced
Mount Vernon
$ 635,000
- Type
- Single Family | Active
- Size
- 2,822 SqFt
- Rooms
- 4 Beds + 3 Baths
Listed by: Skagit Tradition Realty, LLC
Reduced
Mount Vernon
$ 699,999
- Type
- Single Family | Active
- Size
- 4,064 SqFt
- Rooms
- 5 Beds + 4.5 Baths
Listed by: Realty One Group Orca
Open House
Mount Vernon
$ 589,000
- Type
- Single Family | Active
- Size
- 2,330 SqFt
- Rooms
- 3 Beds + 2.5 Baths
Listed by: Hansen Group Real Estate Inc
