
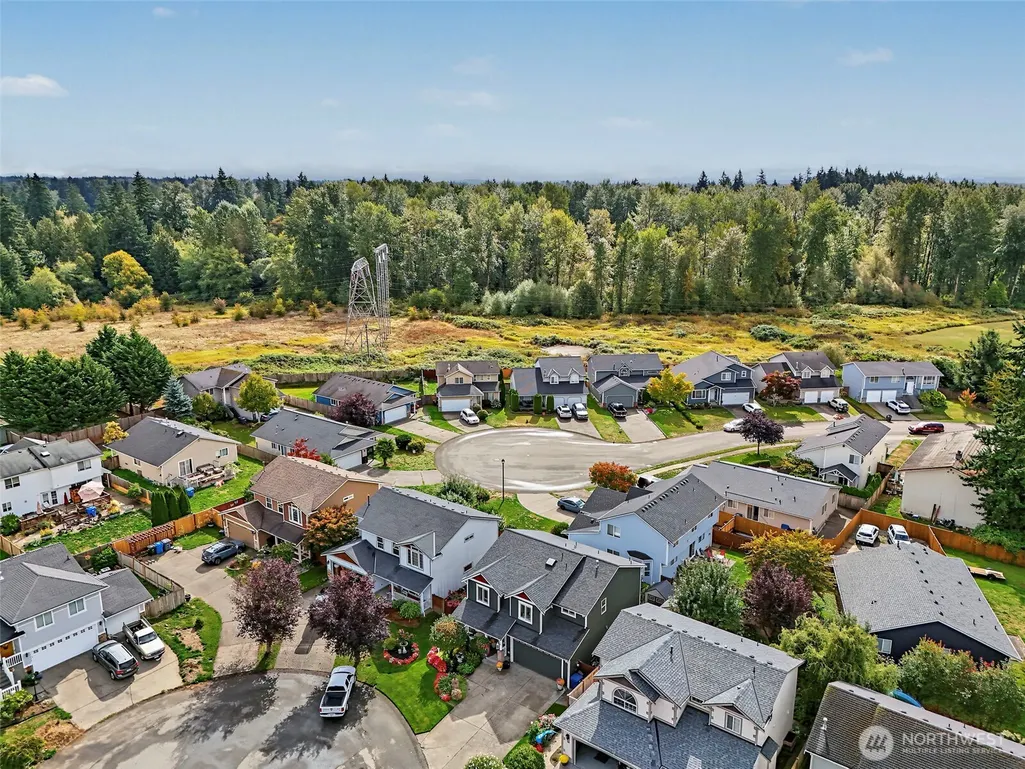
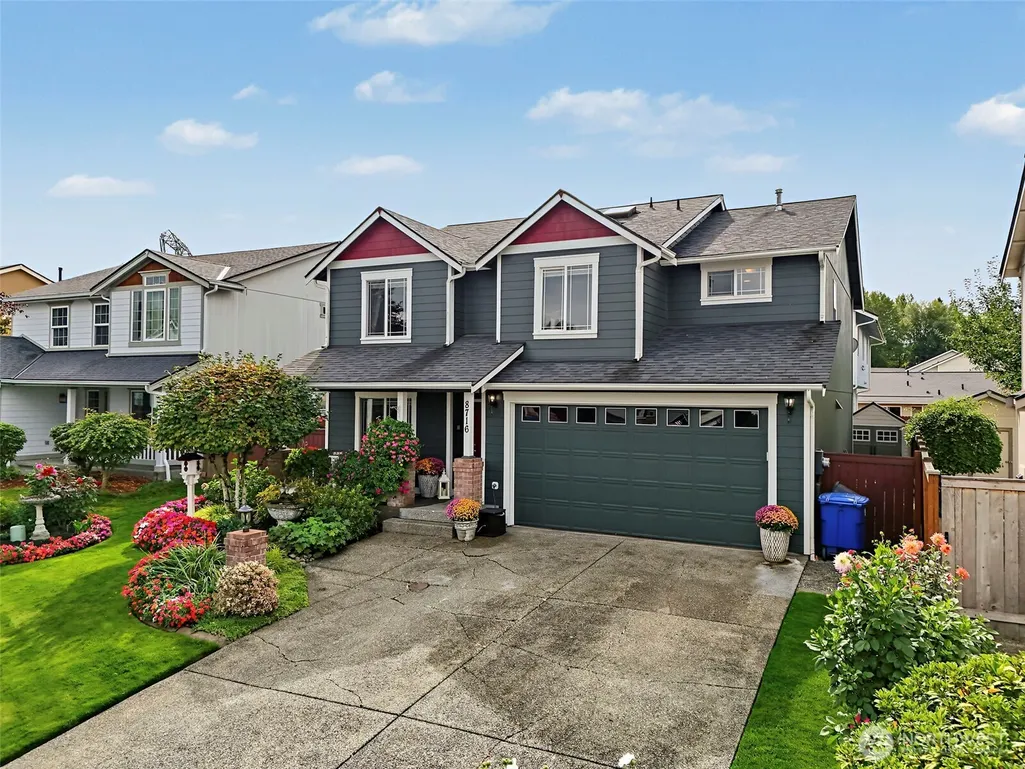
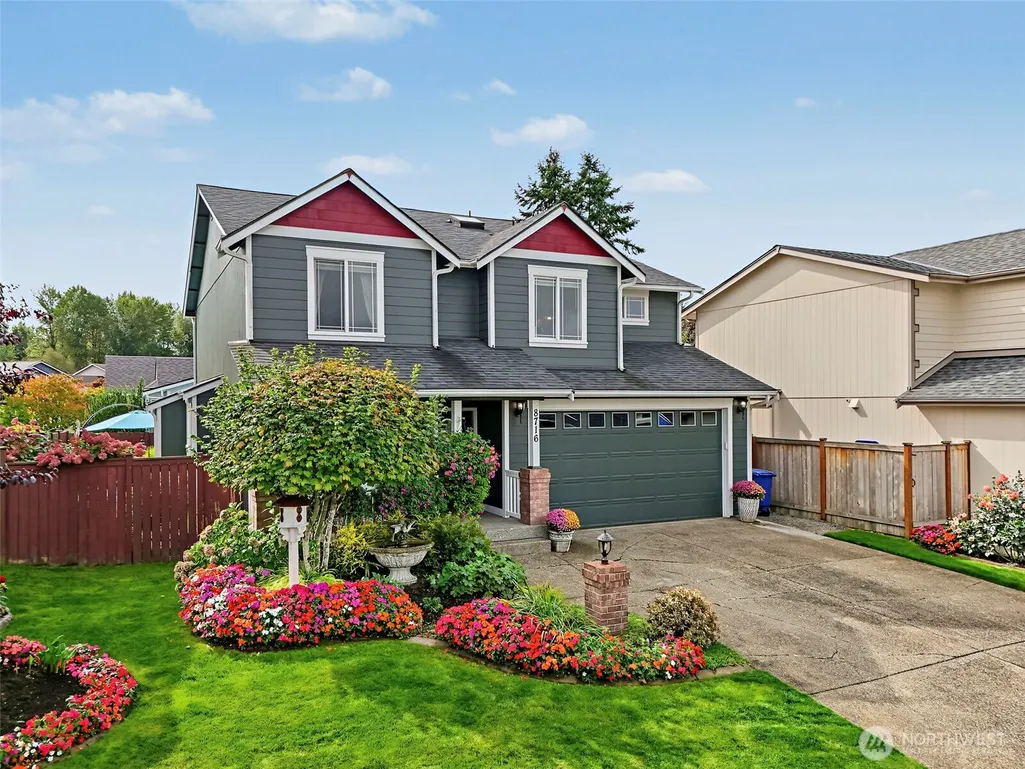
Address
8716 134th Street Ct E, Puyallup, WA
Price
$ 587,500
Property Attributes
- ID#2586256
- TypeSingle Family
- CountyPIERCE
- CityPuyallup
- AreaPuyallup
- NeighborhoodSouth Hill
- Zip98373
- StyleTraditional
- Year Built2002
- Taxes$ 6077
- Price$ 587,500
- Bedrooms4
- Full Bathrooms2
- Half Bathrooms1
- Sqr Footage2080
- Lot Size0.1283 Acres
Data Source:
Northwest Multiple Listing Service (NWMLS)
Property Description
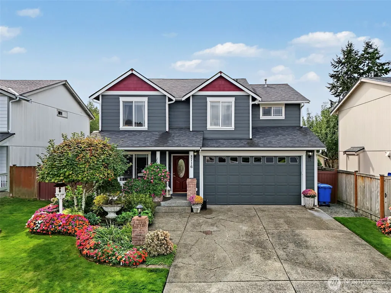
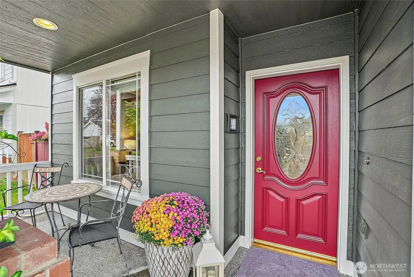
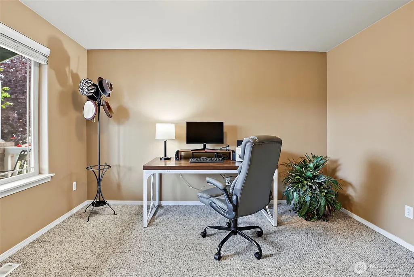
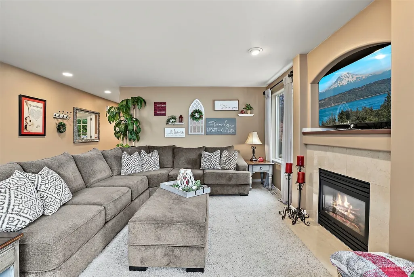
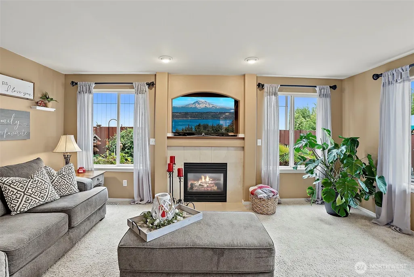
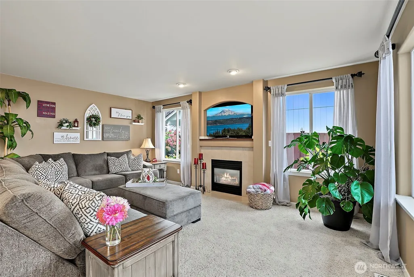
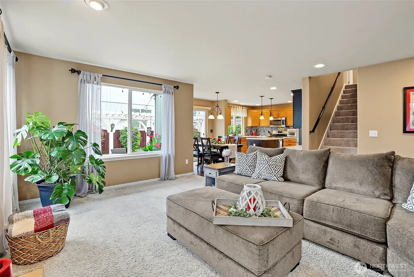
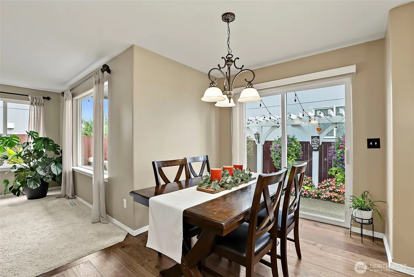
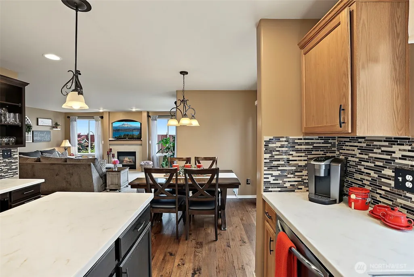
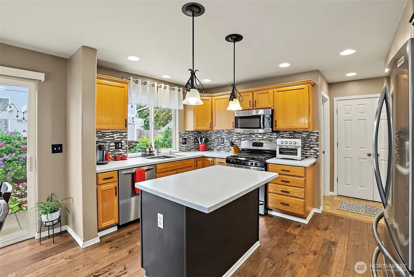
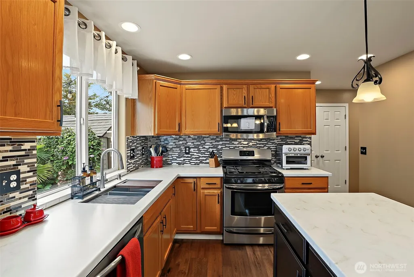
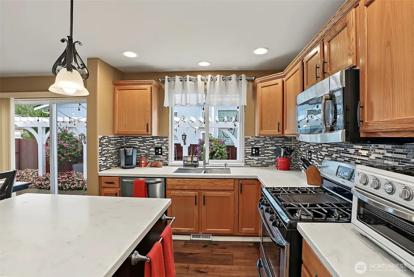
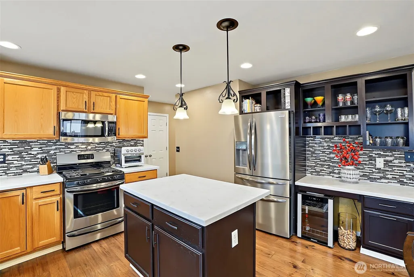
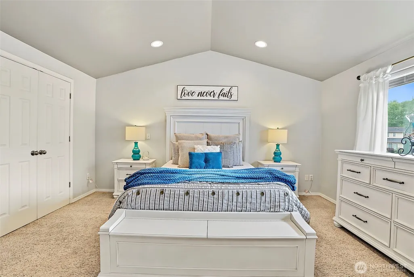
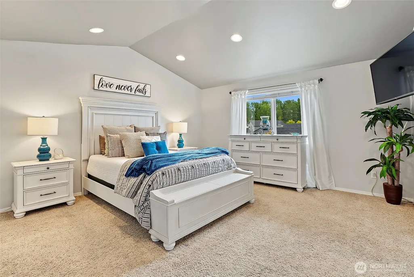
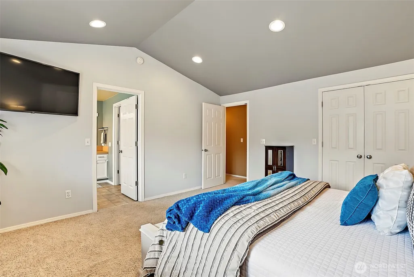
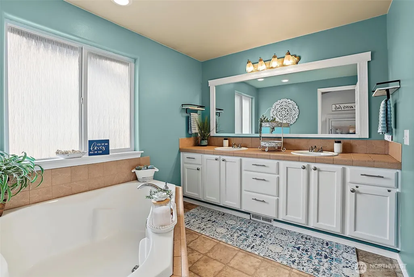
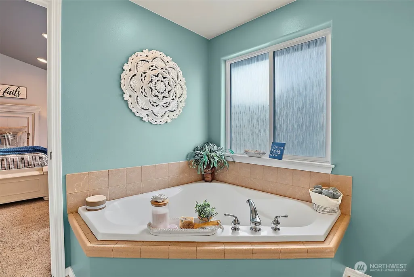
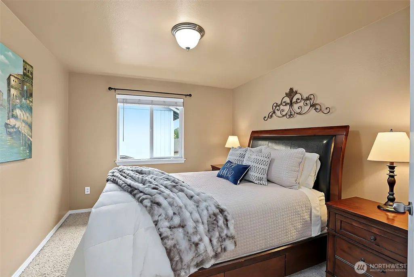
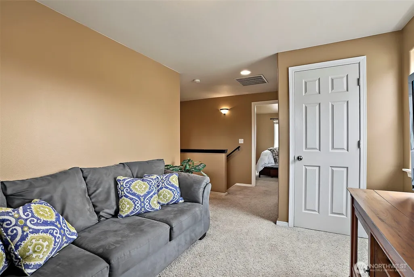
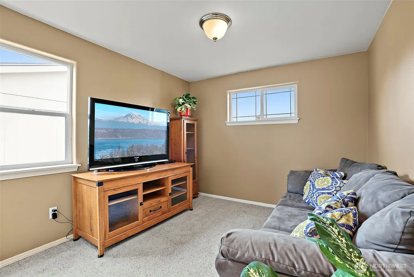
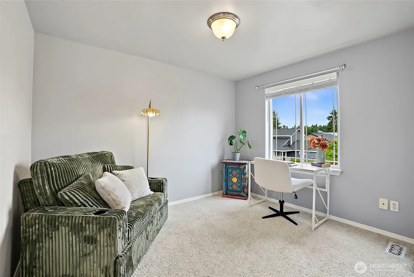
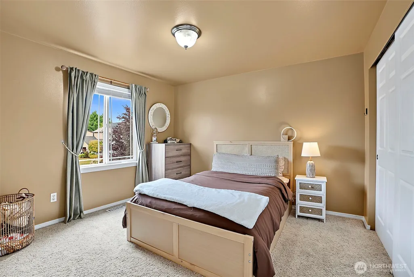
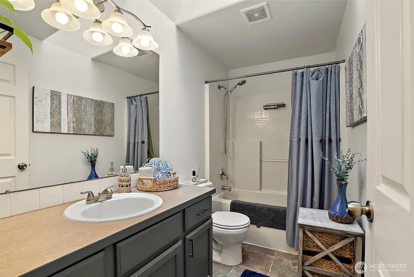
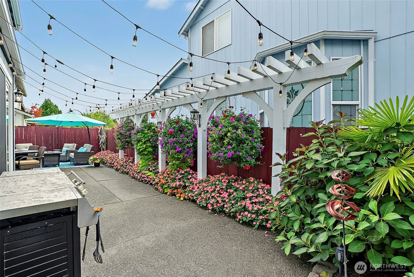
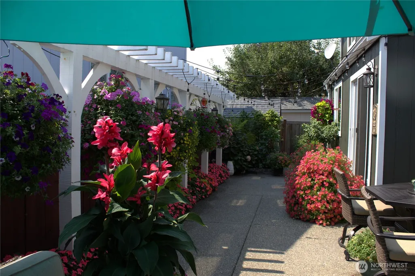
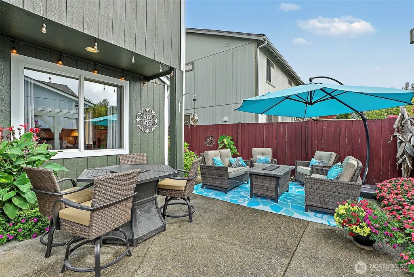
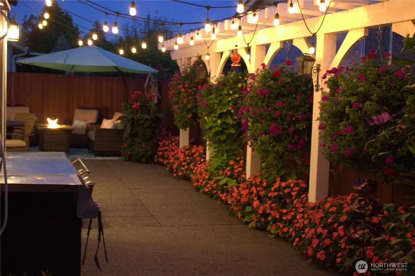
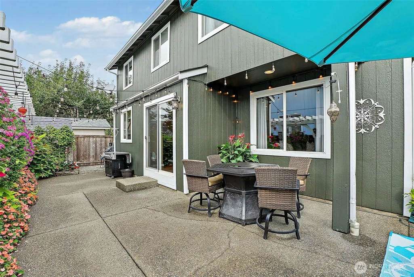
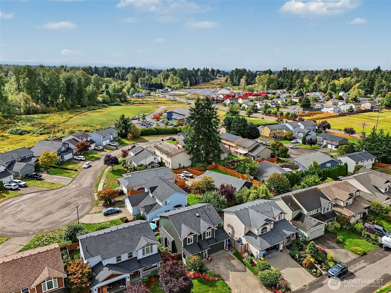
Welcome home to effortless living! In a conveniently located gated community; this bright, beautifully updated 2-story home is priced to sell. It is move-in ready & meticulously maintained offering peace of mind w/ major upgrades completed; newer roof, A/C, kitchen including new countertops/sink, updated hardwood flooring, new furnace & water heater, beautiful landscaping, & outdoor space designed for entertainment. Inside, the main floor layout creates an easy flow from the living area to the kitchen & dining room. A versatile flex space at the entry offers possibilities as an office, creative space, playroom or even a potential 5th BR. Whether you're hosting friends, spending time w/ family, or simply relaxing after a long day, this thoughtfully designed layout adapts to your lifestyle. Upstairs is a large primary bedroom that serves as a private retreat, complete w/ its own en-suite bath. There are 3 additional BRs, full bath & bonus nook providing added flexibility. Outside, the low-maintenance yard is designed for relaxed indoor-outdoor living without the weekend workload. Whether you prefer morning coffee on the quaint front porch, firing up the grill on the patio, or hosting memorable parties; this home makes it simple to enjoy every season. All of this is just minutes from schools, shopping, dining and/or commuter options, giving you the perfect balance of tranquility & convenience. Peaceful enough to unwind, connected enough to get anywhere with ease.
| Elementary School | Middle School | High School |
|---|---|---|
| Edward Zeiger Elem | Ballou Jnr High | Gov John Rogers Hs |
| Price History | |
|---|---|
| 9/24/2026 | Listed $587,500 |
General Features
| Living Area | 2080 |
|---|---|
| Sewer | Sewer Connected |
| Heating | Forced Air,High Efficiency (Unspecified) |
| Cooling | Central Air |
| Possession | Closing |
| Roof | Composition |
| Appliances | Dishwasher,Disposal,Microwave,Refrigerator,Stove(s)/Range(s) |
| HOA Fee | 300 |
| Association Fee Includes | Common Area Maintenance |
| Architectural Style | Traditional |
| Security Features | Fully Fenced,Security Gate |
| Year Built | 2002 |
| Topography | Level |
| Levels | Two |
| Property Subtype | Single Family Residence |
| Tax Year | 2025 |
| Community Features | Athletic Court,CCRs,Gated |
| Assoc Fee Paid Per | Annually |
| County | Pierce |
| New Construction | No |
| Property Type | Residential |
| HOA | Yes |
| Attached Garage | Yes |
| Subdivision Name | South Hill |
| Facing Direction | North |
| Garage Y/N | Yes |
| Full Baths | 2 |
| Special Listing Conditions | None |
| Status | Active |
| Directions | GPS friendly. From Meridian go West on 128th,or from Canyon Rd go E on 128th to 86th Ave and go South. Right on to 134th St. Ct. E. Home will be on your right. |
| High School | Gov John Rogers Hs |
| City | Puyallup |
| Entry Location | Main |
| Senior Community Y/N | No |
| High School District | Puyallup |
| MLS Area | 87 - Puyallup |
| Lot Size Units | Square Feet |
| Lot Size Square Feet | 5590 |
| Carport Y/N | No |
| Listing Terms | Cash,Conventional,FHA,VA Loan |
| Elementary School | Edward Zeiger Elem |
| Land Lease Y/N | No |
| Tax Annual Amount | 6077 |
| Middle/Junior High School | Ballou Jnr High |
| Property Condition | Very Good |
| Public Remarks | Welcome home to effortless living! In a conveniently located gated community; this bright,beautifully updated 2-story home is priced to sell. It is move-in ready & meticulously maintained offering p |
| Structure Type | House |
| Building Area Units | Square Feet |
| Standard Status | Active |
| Water Company | Firgrove Mutual Water |
| Property Style | 12 - 2 Story |
| NWM_ShowMapLink | Yes |
Interior Features
| Interior Amenities | Bath Off Primary,Dbl Pane/Storm Window,Dining Room,Fireplace,French Doors,High Tech Cabling,Loft,Pantry,Skylight(s),Walk-In Closet(s),Wine/Beverage Refrigerator |
|---|---|
| Flooring | Engineered Hardwood,Carpet |
| Total Fireplaces | 1 |
| Fireplace Features | Gas |
| Air Conditioning Y/N | Yes |
| Heating Y/N | Yes |
| Fireplace Y/N | Yes |
| Half Baths | 1 |
| Total Bedrooms | 4 |
| Total Baths | 3 |
| Fireplaces Main | 1 |
| Power Production Type | Electric,Natural Gas |
| Bedrooms Upper | 4 |
| Baths Half Main | 1 |
| Baths Full Upper | 2 |
| Bathrooms | 2.5 |
Exterior Features
| Exterior Amenities | Cement Planked,Wood |
|---|---|
| Vegetation | Garden Space |
| Parking Features | Driveway,Attached Garage |
| Lot Features | Curbs,Dead End Street,Paved,Sidewalk |
| Water Source | Public |
| Total Parking | 4 |
| Inclusions | Dishwasher(s),Garbage Disposal,Microwave(s),Refrigerator(s),Stove(s)/Range(s) |
| Foundation Details | Poured Concrete |
| Building Area Total | 2080 |
| Lot Size Acres | 0.1283 |
| Waterfront Y/N | No |
| Covered Spaces | 2 |
| Irrigation Water Rights Y/N | No |
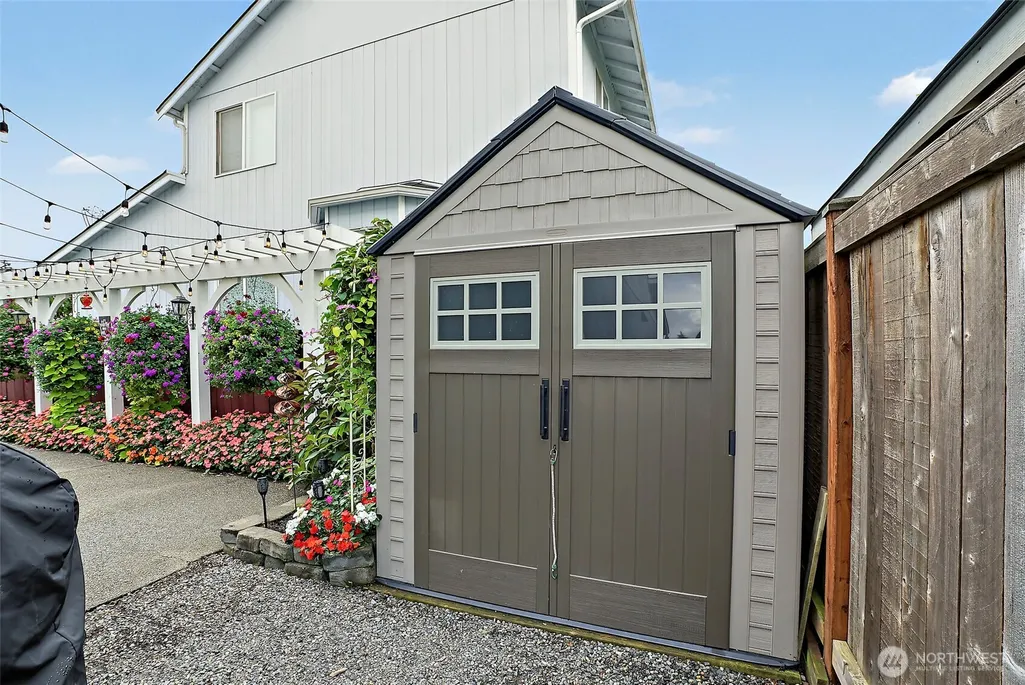
| Site Features | Cable TV,Fenced-Fully,Gas Available,Gated Entry,High Speed Internet,Outbuildings,Patio |
| Parking Uncovered Total | 2 |
Amenities
- Foreclosure
- Views
- Short Sale
- New Construction
- Adult 55+
- Lease To Own
- No HOA Fees
- Furnished
- Primary On Main
- Air Conditioning
- Seller Finance
- Green
- Fixer Upper
- Horse
- Golf
- Fireplace
- Deck
- Garage
- Basement
- Pool
Property vs Single Family Average in 98373
Price
Taxes
Year Built
In The Neighborhood
Just Listed
Puyallup
$ 585,000
- Type
- Single Family | Active
- Size
- 1,702 SqFt
- Rooms
- 3 Beds + 2 Baths
 Listed by: John L. Scott, Inc.
Open House
Puyallup
$ 675,000
- Type
- Single Family | Active
- Size
- 2,564 SqFt
- Rooms
- 4 Beds + 2.5 Baths
Listed by: John L. Scott, Inc.
Open House
Puyallup
$ 675,000
- Type
- Single Family | Active
- Size
- 2,564 SqFt
- Rooms
- 4 Beds + 2.5 Baths
Listed by: John L. Scott, Inc.
Just Listed
Puyallup
$ 549,950
- Type
- Single Family | Active
- Size
- 1,723 SqFt
- Rooms
- 4 Beds + 3 Baths
Listed by: KW Mountains to Sound Realty
Just Listed
Puyallup
$ 424,997
- Type
- Single Family | Active
- Size
- 1,399 SqFt
- Rooms
- 3 Beds + 2 Baths
Listed by: RE/MAX Equity Group
Open House
Puyallup
$ 665,000
- Type
- Single Family | Active
- Size
- 2,721 SqFt
- Rooms
- 4 Beds + 2.5 Baths
Listed by: KW Greater Seattle
Open House
Puyallup
$ 589,950
- Type
- Single Family | Active
- Size
- 2,304 SqFt
- Rooms
- 4 Beds + 2.5 Baths
Listed by: John L. Scott, Inc.
Open House
Puyallup
$ 738,500
- Type
- Single Family | Active
- Size
- 2,776 SqFt
- Rooms
- 5 Beds + 3 Baths
Listed by: Berkshire Hathaway HS SSP
Fixer Upper
Puyallup
$ 475,000
- Type
- Single Family | Active
- Size
- 1,404 SqFt
- Rooms
- 3 Beds + 2 Baths
Listed by: RE/MAX Elite
New Construction
Puyallup
$ 509,900
- Type
- Single Family | Active
- Size
- 1,491 SqFt
- Rooms
- 3 Beds + 2.5 Baths
Listed by: LGI Realty
Open House
Puyallup
$ 716,050
- Type
- Single Family | Active
- Size
- 2,587 SqFt
- Rooms
- 4 Beds + 3 Baths
Listed by: Berkshire Hathaway HS SSP
Views
Puyallup
$ 990,000
- Type
- Single Family | Active
- Size
- 2,703 SqFt
- Rooms
- 4 Beds + 2.5 Baths
Listed by: John L. Scott, Inc.
Open House
Puyallup
$ 788,050
- Type
- Single Family | Active
- Size
- 3,022 SqFt
- Rooms
- 5 Beds + 3.5 Baths
Listed by: Berkshire Hathaway HS SSP
New Construction
Puyallup
$ 642,900
- Type
- Single Family | Active
- Size
- 2,027 SqFt
- Rooms
- 4 Beds + 2.5 Baths
Listed by: LGI Realty
